
Capsule Lift Solutions in Pakistan
Premium panoramic lifts designed to enhance modern buildings with elegant interiors, smooth performance, and striking architectural appeal.
◈ Planning, supply, installation, customization, and after-sales support for capsule lift projects.
1. Consultation
We understand your building and passenger needs.
2. Site Survey
We review dimensions, access and site conditions.
3. Lift Selection
We recommend a suitable system and capacity.
4. Installation and Handover
Installation, testing and handover support.
Capsule Lift Solutions Designed Around Your Building
A capsule lift is more than vertical transportation—it can become a defining architectural feature of your building. Veritech Lifts provides customized capsule lift solutions designed around your space, traffic requirements, interior style, and building structure.
From panoramic glass cabins to premium stainless-steel finishes, we help create a lift that combines visibility, comfort, safety, and modern design.
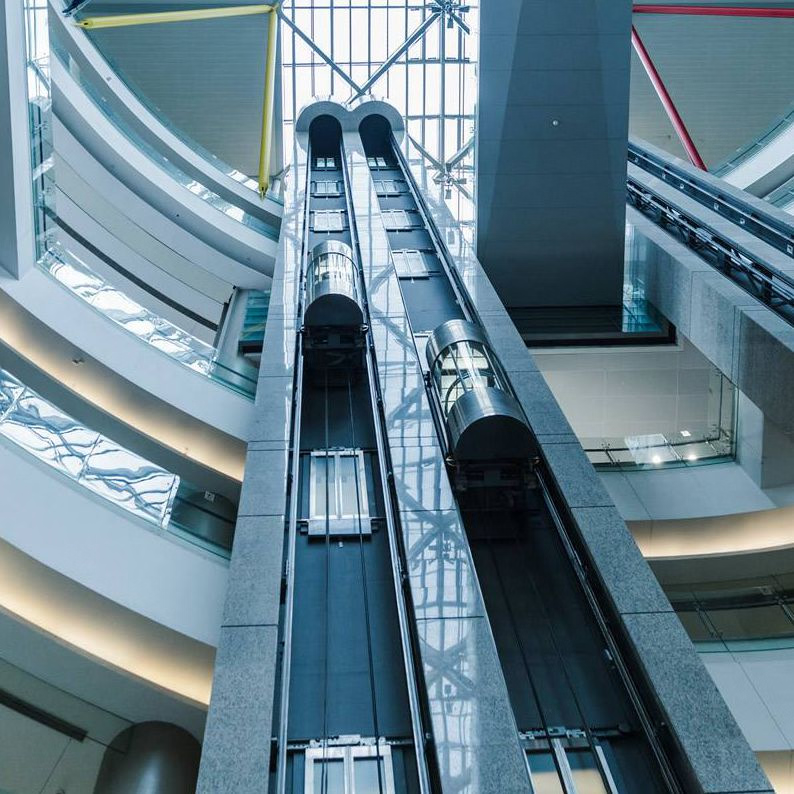
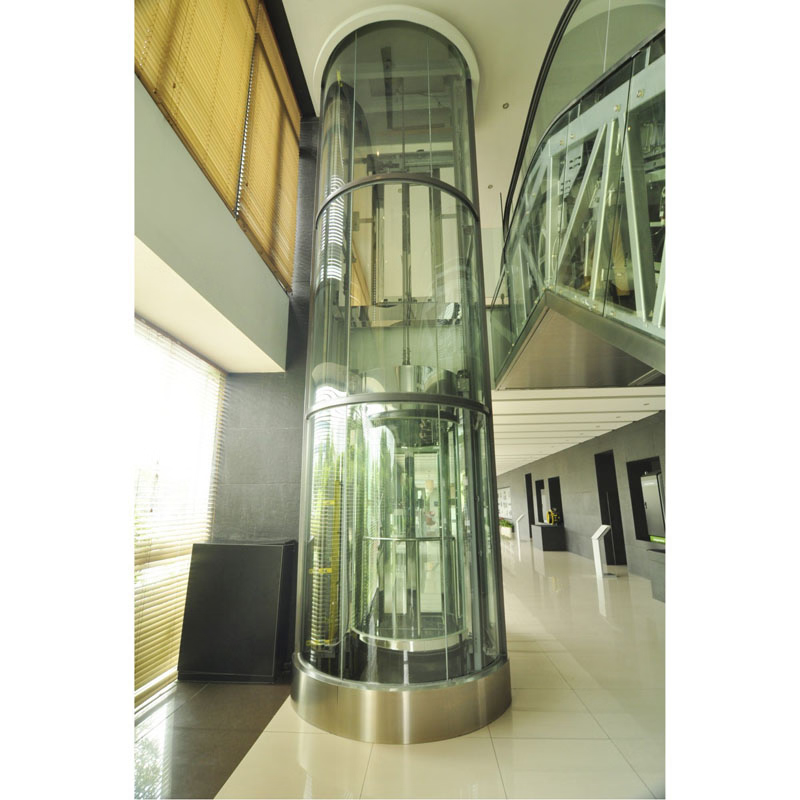
Panoramic Visibility
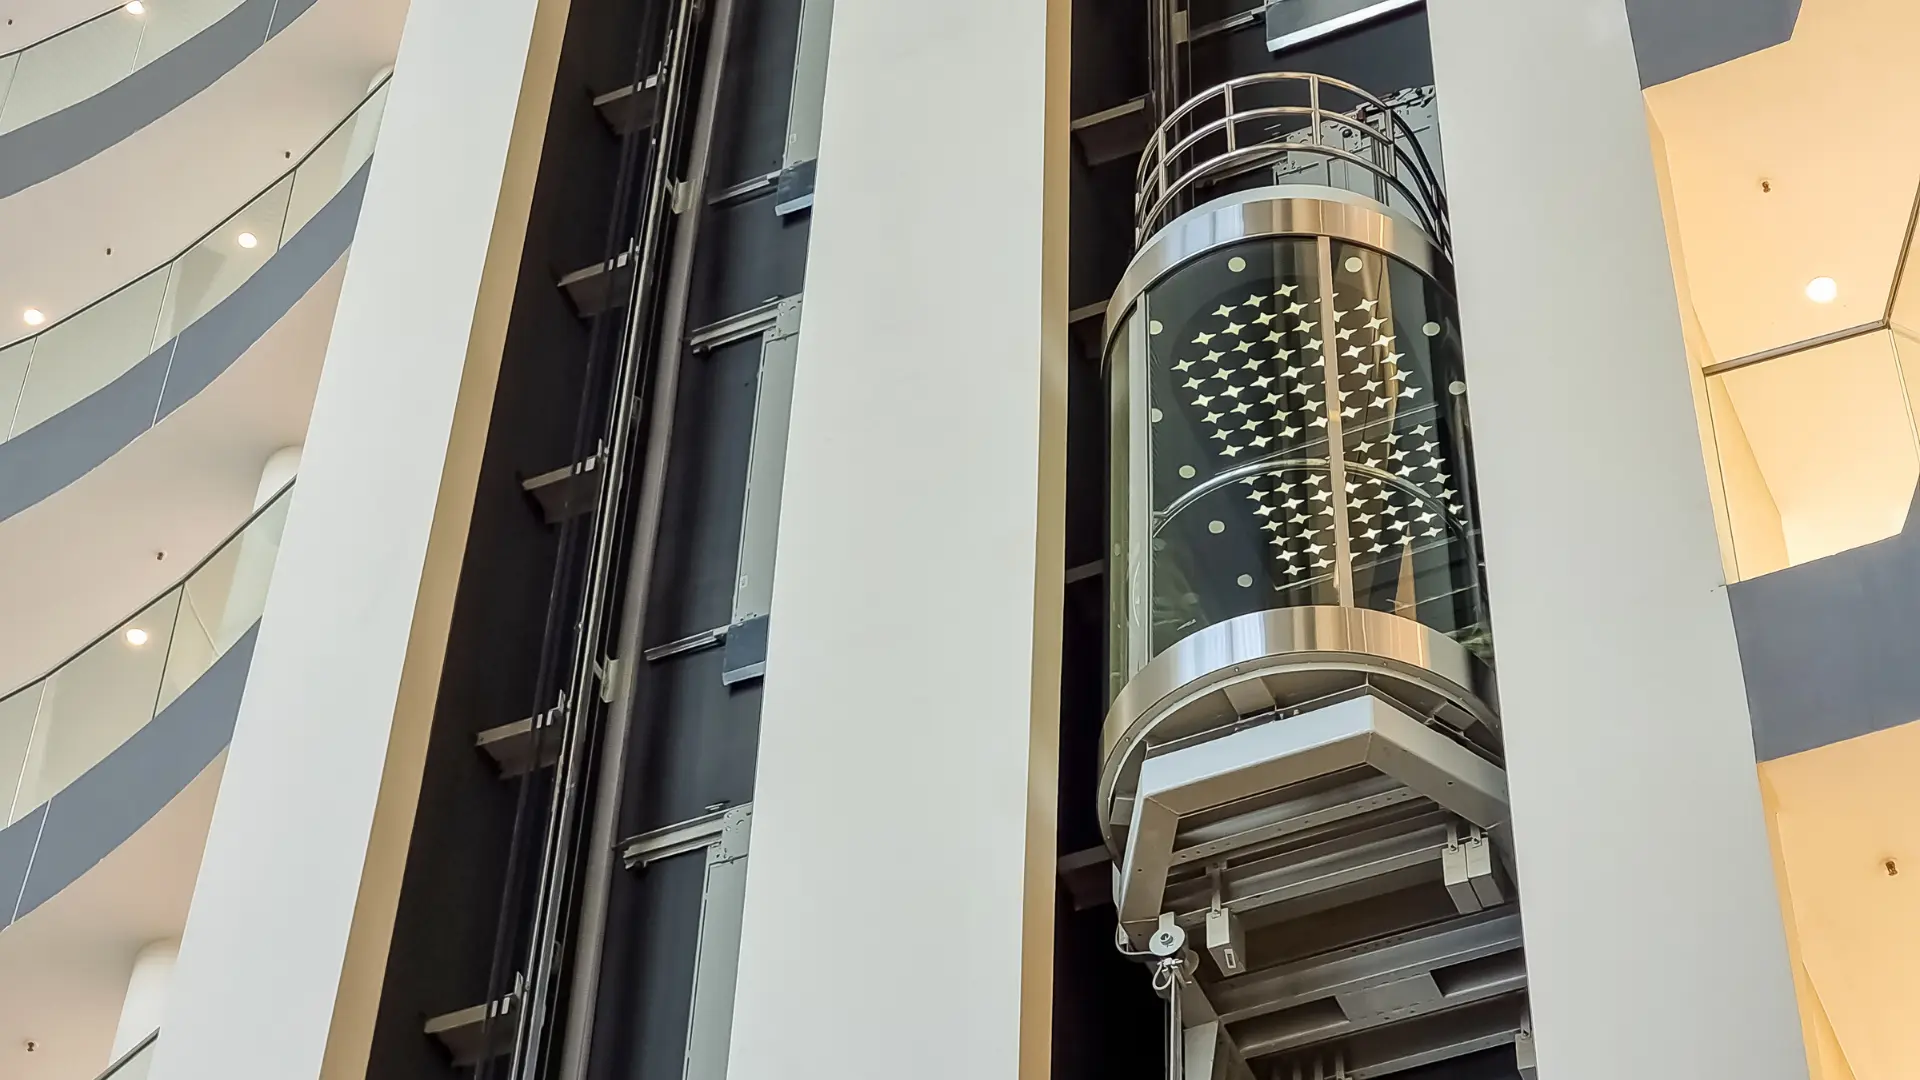
Premium Cabin Design
Space-Efficient Solutions
Modern Architectural Appeal

Choose the Right Capsule Lift
Building Traffic
Designed according to daily passenger movement and usage.
Capacity
Cabin size and capacity selected according to building requirements.
Shaft Conditionshaft Conditions
Solutions adapted to available space and structural conditions.
Panoramic Design
Glass cabins designed to maximize visibility and natural aesthetics.
Cabin Customization
Choose finishes, lighting, flooring, controls, and accessories.
Long-Term Service
Maintenance and technical support for reliable operation.
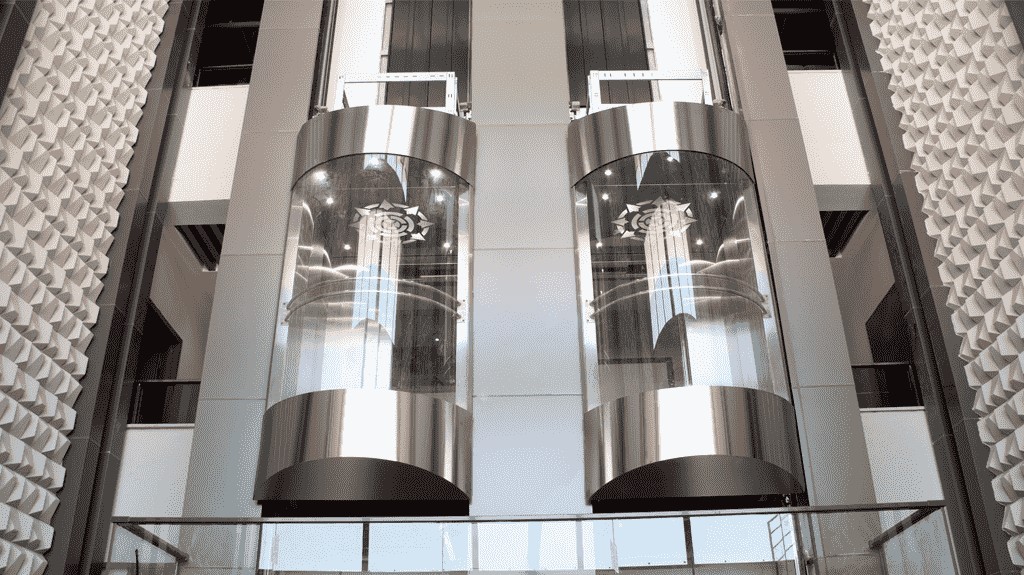
Safety and Comfort Built
Into Every Capsule Lift
- Door safety sensors
- Overload detection
- Emergency alarm and communication
- Accurate landing levelling
- Emergency lighting and rescue arrangements
- Safe glass and cabin construction
- Accessible controls and suitable door access
Our Capsule Lift Project Process
1. Consultation
Understand your building, design goals, and project requirements.
2. Site Survey
Review shaft dimensions, structural conditions, and installation requirements.
3. Design & Specification
Finalize cabin design, capacity, finishes, and technical specifications.
4. Installation
Professional installation and system integration.
5. Testing & Handover
Complete testing, commissioning, documentation, and handover.
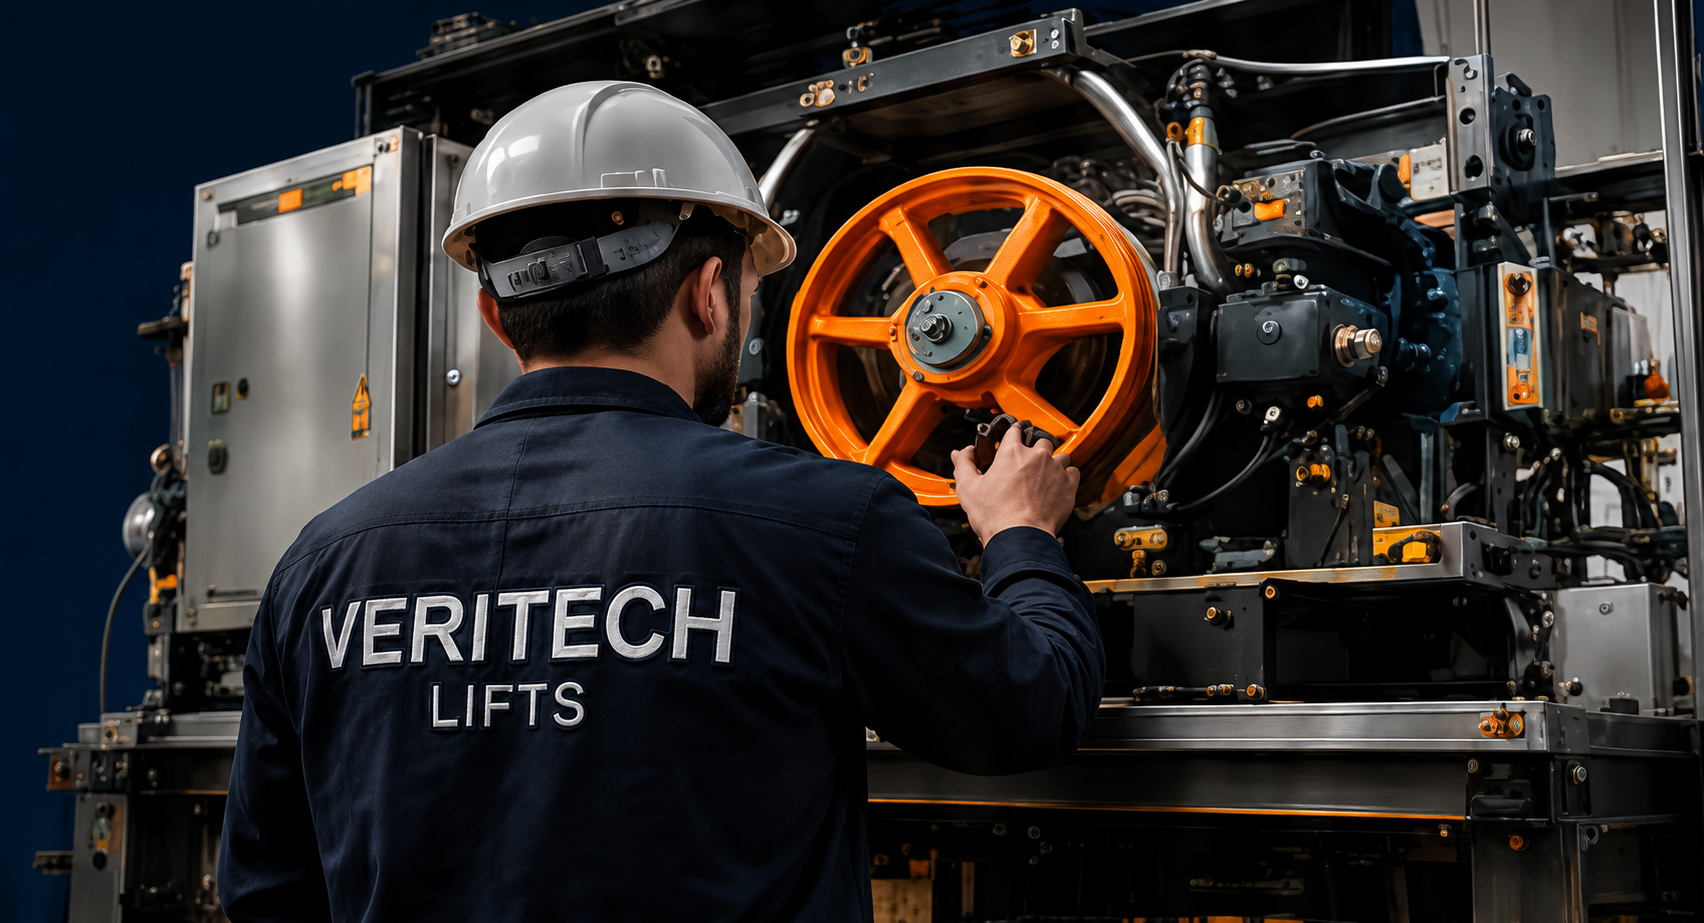
Why Choose Veritech Lifts?
Architectural-Focused Planning
Capsule lifts designed to complement your building's architecture.
Customized Cabin Selection
Select glass, finishes, lighting, flooring, and interior details.
Coordinated Project Support
From initial planning to installation, our team manages the project.
Installation & After-Sales Continuity
Reliable installation with ongoing maintenance and technical support.
Frequently Asked Questions About Capsule Lifts
A capsule lift is a visually distinctive Lift featuring panoramic or glass cabin elements, commonly used where architectural appearance is an important consideration.
They are suitable for hotels, shopping malls, commercial buildings, residential developments, showrooms, and other modern architectural projects.
Yes. Cabin finishes, glass, lighting, flooring, controls, and other interior elements can be selected according to the project.
Yes, depending on available space, structural conditions, shaft requirements, and the feasibility of the proposed installation.
Project duration depends on the building conditions, lift specifications, site preparation, and installation requirements.
Yes. Preventive maintenance helps maintain safe, smooth, and reliable operation.
Maintenance and Ongoing Support
Preventive Maintenance
Routine inspection, servicing, and adjustment based on system requirements.
Capsule Lift Repair Support
Fault diagnosis, technical support, and repair recommendations for lift systems.

Plan Your Capsule Lift With Veritech Lifts
Share your building details or contact our team to arrange an initial consultation and site assessment.
